
Planning a Renovation? The Best Time to Start Designing Is Before Construction Begins
There’s an exciting moment in every renovation when you start imagining the finished home, the beautiful kitchen, new bathrooms, custom cabinetry, lighting, furnishings and all the details that will make the house feel like yours.
But a successful renovation begins much earlier than that.
Before walls come down, before permits are submitted and ideally before a construction schedule is finalized, there are hundreds of decisions that need to be considered. The more of those decisions we can make ahead of time, the more smoothly the renovation can unfold.
Build Your Team Early
For a significant renovation, I believe one of the best things a homeowner can do is assemble the core team early: interior designer, architect and builder.
Rather than completing one phase and handing it off to the next person, I prefer a collaborative approach where we work together from the beginning.
The architect is considering the structure, building envelope, code requirements and permits. The builder is looking at construction methods, sequencing, trades, timelines and costs. As the interior designer, I’m thinking about how the home will actually function and feel with direction from our clients. From room layouts and cabinetry to lighting, plumbing fixtures, appliances, finishes and furniture.
These decisions are interconnected, so having everyone at the table early helps us identify potential issues, establish a more informed budget and plan the project before construction begins.
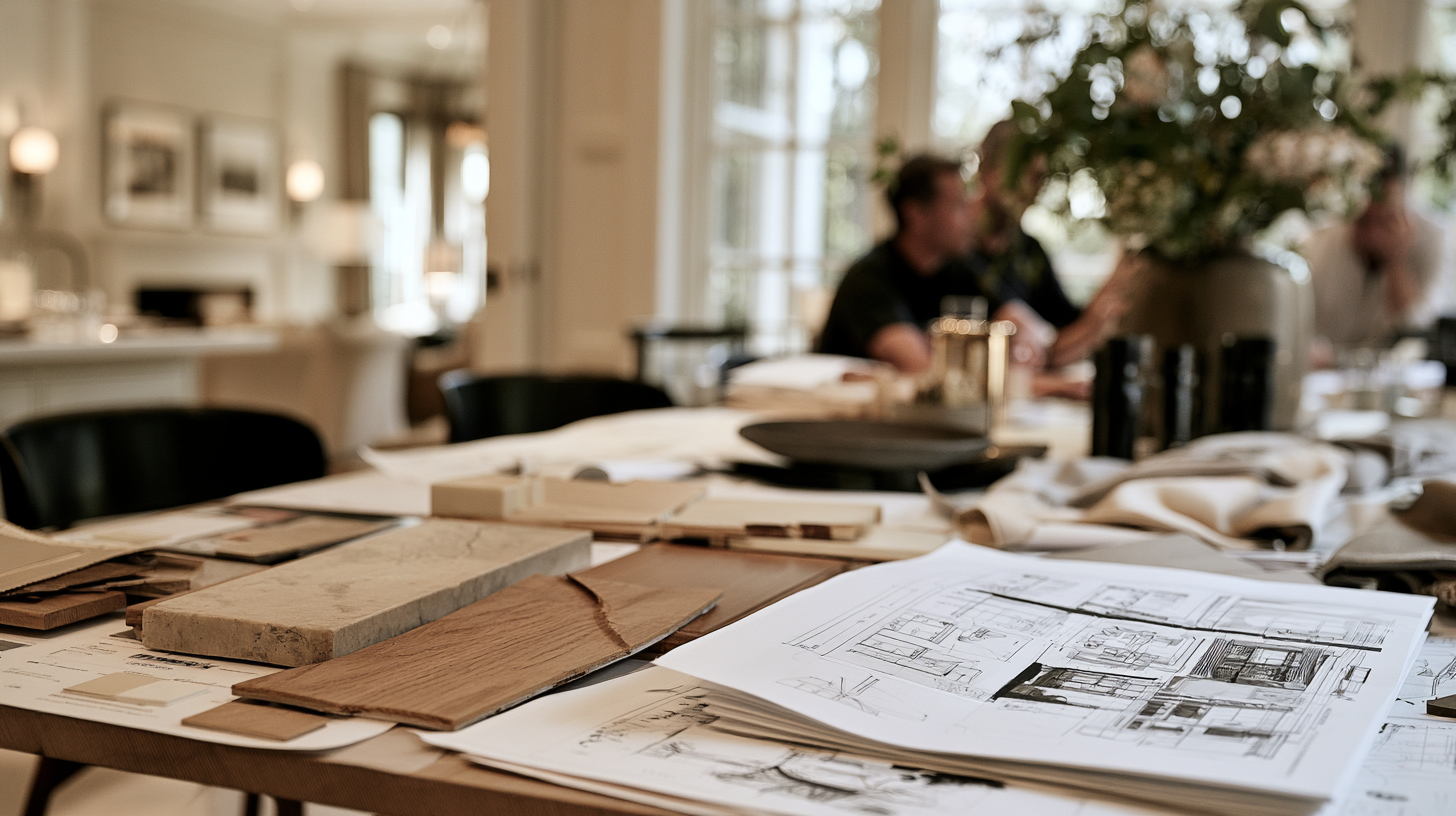
Design Decisions Affect Construction Decisions
Interior design during a renovation goes far beyond choosing paint colours, tile and sofa fabric.
I want to know what is going into every room.
Where will the furniture sit? What appliances are being used? What does the kitchen cabinetry look like, and what is happening inside those cabinets? Where do we need outlets? How will the lighting work? Where are the plumbing fixtures located? Are there floor registers or other HVAC requirements we need to consider?
Even seemingly small decisions can affect something else.
The location of a bathroom vanity influences plumbing and electrical. A kitchen appliance selection can affect cabinetry, ventilation, plumbing and power requirements. Furniture placement influences lighting and outlet locations. A beautiful millwork elevation may need to accommodate HVAC, switches, receptacles or other mechanical requirements.
When those decisions are made during the design phase, they can be incorporated into the drawings and communicated to the people who will actually build them.
There Are a Lot of People Involved in a Renovation
A substantial home renovation may involve architects, engineers, builders, electricians, plumbers, HVAC professionals, carpenters, cabinetmakers, tilers, flooring installers, painters, stone fabricators, AV specialists and many others.
Each trade needs information to do their job correctly and many need decisions from another trade before their own work can begin.
That’s why documentation and communication matter so much.
Floor plans, elevations, cabinetry drawings, reflected ceiling and lighting plans, electrical locations, finish schedules, plumbing specifications and appliance information all help communicate the design intent.
My goal is to eliminate as many unanswered questions and opportunities for interpretation as possible.
I would much rather answer a question during the design phase than have a contractor standing on site months later asking, “What are we doing here?”
Planning Helps Create a More Meaningful Budget
One of the hardest questions at the beginning of a renovation is often: How much is this going to cost?
It’s difficult to establish a meaningful budget when major decisions haven’t been made.
There is an enormous difference between a standard appliance package and a premium one. Custom cabinetry can vary significantly depending on materials, construction and interior fittings. Plumbing fixtures, stone, lighting and flooring can all affect the overall investment.
The more we know about the design before construction begins, the more information the builder has to price the project.
That doesn’t mean there will never be surprises, particularly when renovating an older Toronto home. Opening walls can reveal conditions nobody could reasonably see beforehand.
But good planning can reduce the number of surprises caused simply by decisions that weren’t made soon enough.
The Goal Is a Better Renovation Experience
Renovating a home is a major undertaking. There will be decisions, site meetings, deliveries, trades and unexpected moments along the way.
Our job as the design and construction team is to guide our clients through that process.
When the designer, architect and builder collaborate early, we can develop the design, work through technical requirements, establish budgets, prepare for permits, order long-lead items and create a realistic construction schedule before the house becomes a job site.
And when construction begins, everyone is working toward the same vision, and maintaining constant communication with weekly site meetings and many updates.
To me, that is what good renovation planning looks like.
It’s not just about creating a beautiful home.
It’s about doing the thinking early, documenting the decisions and creating a clear path for the people who are going to build it.
At Kerry Dalton Interior Design, we work with homeowners throughout Toronto, with a particular focus on Lawrence Park and Yonge & Lawrence, guiding residential renovations from the early planning and design stages through construction and the finishing details.
Planning a renovation and wondering where to begin? Starting the conversation before construction begins can make all the difference.
- Book a Discovery Call HERE,
- Chat with me for about 20 minutes about your project’s needs.
- We can organize a time for an In-Home walk-through should you be ready to progress!